Beth Baker

BEDS6
BATHS3 full 1 partial
SQUARE FEET5,498
MLS#3247081
STATUSActive
PROPERTY TYPEResidential - Single Family
SUBDIVISIONPEMBROOKE SEC A
Property Description
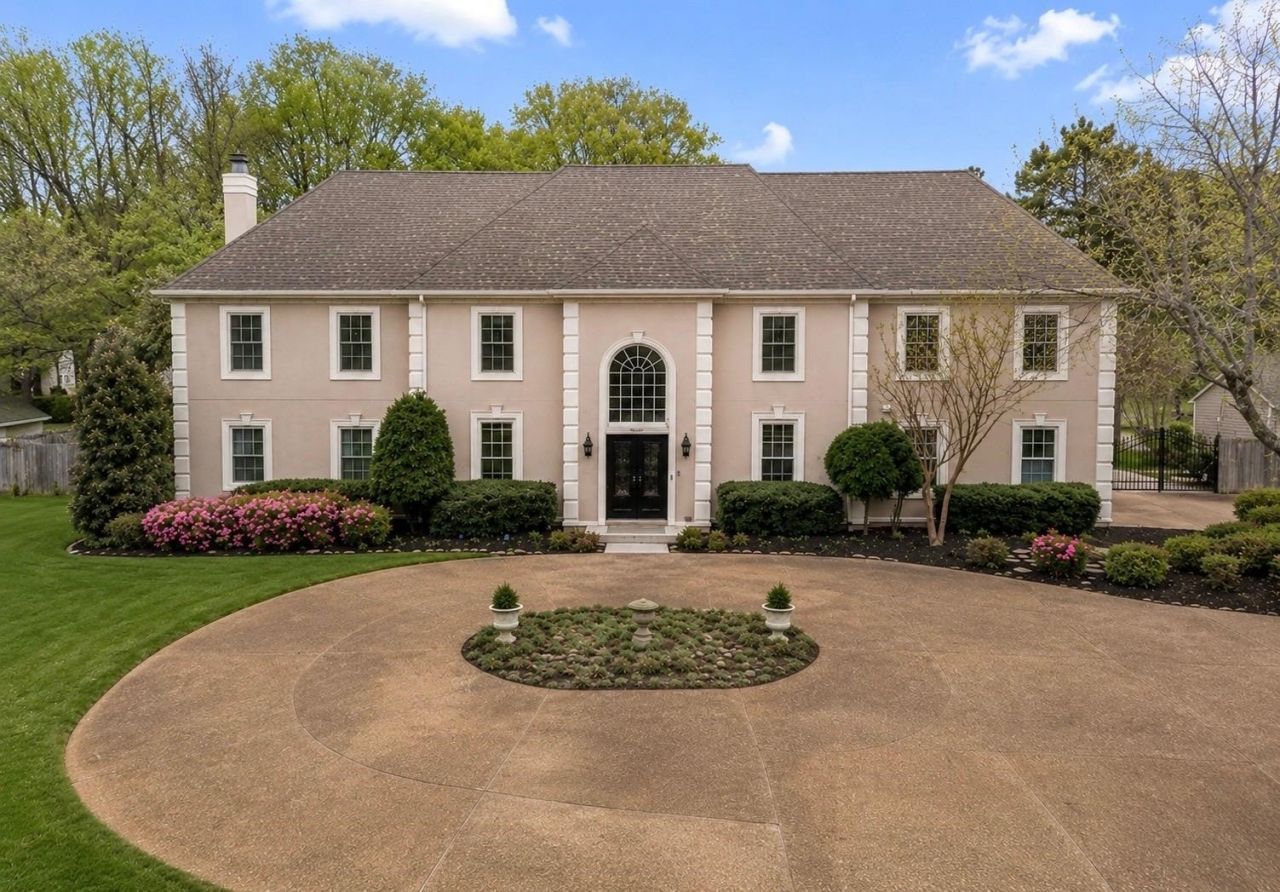
Estate property in prime location on ONE ACRE! Nearly 5500 sq ft w/ great floorplan & natural light! Sellers are relocating for work & hate to leave! BRAND NEW gut renovated kitchen w double islands, 5-burner gas range, double ovens, true vent hood, tall cabinets, stone countertops & stainless appliances. Primary suite down features a renovated bathroom w soaking tub, oversized shower & huge walk-in closet w/ custom storage. Office w built-ins down, plus large dining room and living rooms, both with fireplaces! All NEW flooring downs! Upstairs is a second primary suite PLUS 4 bedrooms w/ shared full bath PLUS a huge bonus w/ massive closet. (Left side of upstairs would make a great in-law quarters.) In the massive backyard is an oversized patio & koi pond w relaxing waterfall feature. The 1-acre lot has so much room for hobbies & play, & the n'hood pool is just around the corner! Or there's plenty of room to add your own! Seller-paid home warranty included!
Property Features
Property Type: Residential - Single Family
Cooling: Central Air
Fireplaces: 2
Garage: 2
Heating: Central
Home Style: Traditional
Lot Size: 1.00 Acres
Roof Type: Shingle
Stories: 2.0
Taxes: $9,376
Year Built: 1988
Amenities
Walk-In Closet(s)
Pantry
Built-in Features
Feature Descriptions
Appliances: Dishwasher, Disposal, Refrigerator, Dryer, Washer, Double Oven
Association Amenities: Pool
Days on Site: 15
Fireplace: Living Room, Den
Flooring: Luxury Vinyl
HOA Fee: 460/ Annually
Lot Dimensions: 187X232
Parcel#: C0243P A00006
Parking: Garage Faces Side, Circular Driveway
Parking Notes: Garage Faces Side, Circular Driveway
Patio/Porch: Patio
Sewer: Public Sewer
Utilities: Water Available
Water: Public
Room Sizes
Bedroom 1: 20x17
Bedroom 2: 17x17
Bedroom 3: 15x10
Bedroom 4: 13x12
Den: 28x18
Dining Room: 25x15
Living Room: 25x15
Listed By / Shown By
Listed By
Agency Name: Real Estate Agency
Agency Phone: 9016255200
Shown By
Agent Name: Beth Baker
Agent Phone: (931) 242-0067
Agency Title: Crye-Leike Real Estate Services

Source: Nashville MLS
Estimate Your Payment
Estimated Payment
$ 2,920.98 per month $1,891.73 Principal & Interest $781.33 Property Tax $247.92 Homeowner's InsuranceChange Payment Information

Member Participants (and their affiliated licensees, if applicable) shall indicate on their websites that IDX information is provided exclusively for consumers’ personal non-commercial use, that it may not be used for any purpose other than to identify prospective properties consumers may be interested in purchasing, that the data is deemed reliable but is not guaranteed by MLS GRID, and that the use of the MLS GRID Data may be subject to an end user license agreement prescribed by the Member Participant’s applicable MLS if any and as amended from time to time. MLS GRID may, at its discretion, require use of other disclaimers as necessary to protect Member Participant, and/or their MLS from liability.
Based on information submitted to the MLS GRID. All data is obtained from various sources and may not have been verified by broker or MLS GRID. Supplied Open House Information is subject to change without notice. All information should be independently reviewed and verified for accuracy. Properties may or may not be listed by the office/agent presenting the information.
Privacy Policy / DMCA Notice / ADA Accessibility


This site is hosted, designed and copyright
© 1994 - 2026 by
Delta Media Group, Inc. -- Patent Pending --
3526 Shea Rd | MLS# 3247081
This single family home located at 3526 Shea Rd, Collierville, TN 38017 is currently listed for sale with an asking price of $850,000. This property was built in 1988 and has 6 bedrooms and 3 full and 1 partial baths with 5498 sq. ft. Shea Rd is located in the PEMBROOKE SEC A subdivision. Search PEMBROOKE SEC A real estate on bethbakertnrealestate.crye-leike.com today.