Beth Baker

BEDS4
BATHS2 full 1 partial
SQUARE FEET2,164
MLS#3221515
STATUSActive
PROPERTY TYPEResidential - Single Family
SUBDIVISIONReserve At Hickory Ridge
Property Description
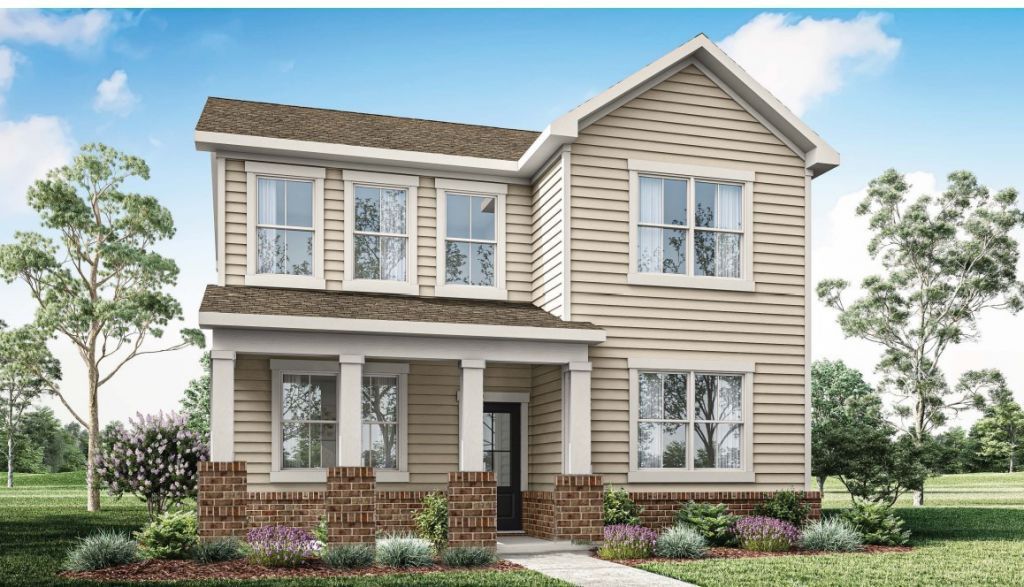
The Calhoun is a spacious, thoughtfully designed two-story home blending comfort and modern style. Featuring four large bedrooms and two bathrooms, it offers plenty of room for families, ensuring privacy and space for everyone. The open-concept main floor enhances flow between the living, dining, and kitchen areas, perfect for everyday living and entertaining. The kitchen shines with sleek quartz countertops and premium stainless-steel appliances, combining beauty and function. Whether cooking family meals or hosting guests, it offers ample counter space and modern features. The living area invites relaxation, while the dining space suits family meals or gatherings. The master suite on the main floor is a private retreat with a large walk-in closet and a stylish bathroom. Upstairs, three additional bedrooms provide flexibility for family, office, or guests. Both bathrooms are designed for style and convenience. Equipped with smart home technology and a two-car garage, the Calhoun offers comfort, luxury, and practicality. Call now to learn more about the Calhoun at Reserve at Hickory Ridge, Columbia, TN. Lender to calculate taxes.
Property Features
Property Type: Residential - Single Family
Basement: None
Cooling: Central Air
Garage: 2
Heating: Central
Stories: 2.0
Taxes: $0
Year Built: 2026
Amenities
Ceiling Fan(s)
Entrance Foyer
Extra Closets
High Ceilings
Open Floorplan
Pantry
Smart Camera(s)/Recording
Smart Light(s)
Smart Thermostat
Walk-In Closet(s)
Feature Descriptions
Appliances: Electric Oven, Cooktop, Dishwasher, Microwave
Association Amenities: Playground, Pool
Exterior: Fiber Cement, Brick
Flooring: Carpet, Laminate, Tile
HOA Fee: 65/ Monthly
Parking: Alley Access
Parking Notes: Alley Access
Sewer: Public Sewer
Utilities: Water Available
Water: Public
Room Sizes
Bedroom 1: 13x16
Bedroom 2: 13x11
Bedroom 3: 15x11
Bedroom 4: 11x11
Dining Room: 15x10
Kitchen: 10x14
Living Room: 13x16
Local Schools
High School: Columbia Central High School
Middle School: E. A. Cox Middle School
Elementary School: R Howell Elementary
Listed By / Shown By
Listed By
Agency Name: D.R. Horton
Agency Phone: 6292059240
Shown By
Agent Name: Beth Baker
Agent Phone: (931) 242-0067
Agency Title: Crye-Leike Real Estate Services

Source: Nashville MLS
Estimate Your Payment
Estimated Payment
$ 1,209.20 per month $1,069.10 Principal & Interest $0.00 Property Tax (data not provided by mls) $140.11 Homeowner's InsuranceChange Payment Information

Member Participants (and their affiliated licensees, if applicable) shall indicate on their websites that IDX information is provided exclusively for consumers’ personal non-commercial use, that it may not be used for any purpose other than to identify prospective properties consumers may be interested in purchasing, that the data is deemed reliable but is not guaranteed by MLS GRID, and that the use of the MLS GRID Data may be subject to an end user license agreement prescribed by the Member Participant’s applicable MLS if any and as amended from time to time. MLS GRID may, at its discretion, require use of other disclaimers as necessary to protect Member Participant, and/or their MLS from liability.
Based on information submitted to the MLS GRID. All data is obtained from various sources and may not have been verified by broker or MLS GRID. Supplied Open House Information is subject to change without notice. All information should be independently reviewed and verified for accuracy. Properties may or may not be listed by the office/agent presenting the information.
Privacy Policy / DMCA Notice / ADA Accessibility


This site is hosted, designed and copyright
© 1994 - 2026 by
Delta Media Group, Inc. -- Patent Pending --
4023 Red Hawk Rd | MLS# 3221515
This single family home located at 4023 Red Hawk Rd , Columbia, TN 38401 is currently listed for sale with an asking price of $480,370. This property was built in 2026 and has 4 bedrooms and 2 full and 1 partial baths with 2164 sq. ft. Red Hawk Rd is located in the Reserve At Hickory Ridge subdivision. Search Reserve At Hickory Ridge real estate on bethbakertnrealestate.crye-leike.com today.